Remodel planning
Bathroom remodel plumbing: a checklist before you choose the finishes
The quick answer
Set the plumbing layout, confirm fixture specifications, and discuss permits and inspections before walls close or finishes are ordered. A good plan connects the room you want with the supply, drainage, access, and hot-water needs of the actual home.
In this guide
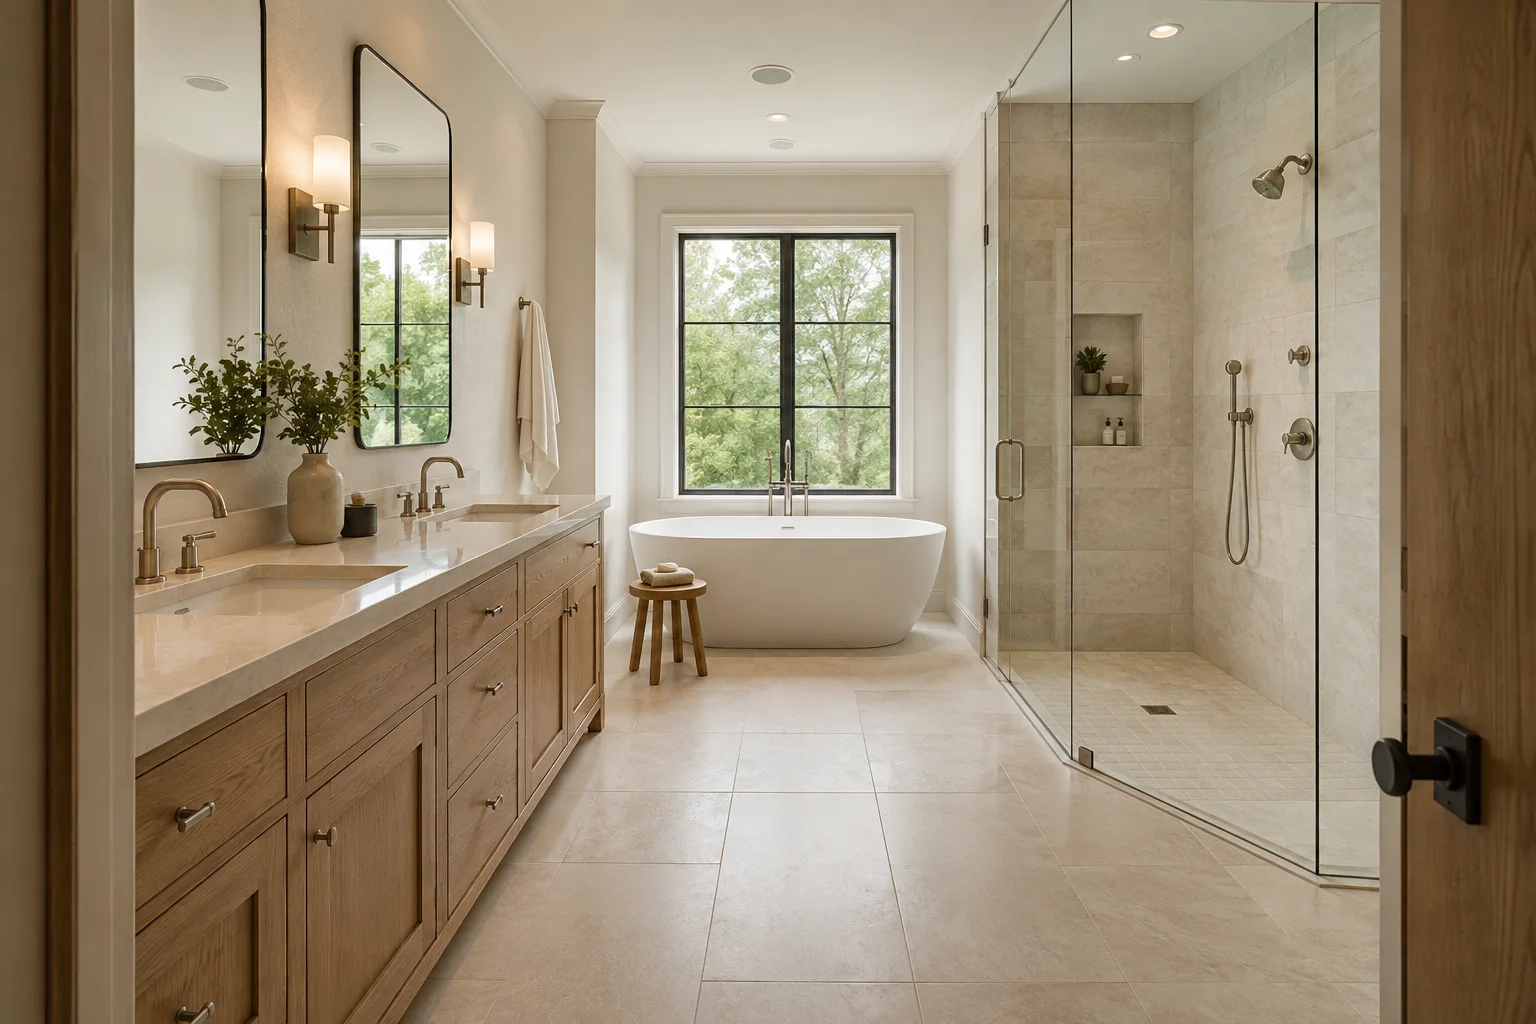
Tile and cabinetry are easy to picture. Drain locations, shower valves, and service access are easier to overlook. Bringing a plumber into the planning stage helps turn a bathroom design into a clear scope of work.
Use this checklist when discussing a project with Accurate Plumbing in Plainfield or Naperville. It is a preparation guide; the installation details need to be assessed in your home.
Decide what is staying and what is moving
Mark the current toilet, shower, tub, and vanity locations on a simple sketch. Then mark the proposed layout. Include the room below the bathroom and any access you know about.
Ask your plumber:
- Can the proposed fixture locations work with the existing drainage and venting?
- Which walls, floors, or ceilings need to be opened?
- What changes when the project adds a second sink or moves a toilet?
- What existing conditions must be checked before the estimate is finalized?
A drawing with measurements gives the team something concrete to discuss. A reference photo shows the look you want, but does not establish that the plumbing will fit behind it.
Choose fixtures with their specifications in hand
Bring product specification sheets, not just finish samples. A shower trim kit must work with its valve. A vanity needs space for its sink, faucet, drain, and storage. A tub’s dimensions alone do not describe all the connections or hot-water demand.
Build a fixture list with the manufacturer, model, installation instructions, and any accessories required. Note who will supply each item and who will check compatibility before ordering.
For bathroom sink faucets, the EPA’s WaterSense guide is a useful reference for products evaluated for water efficiency and performance. Compare suitable models for the room rather than assuming every attractive fixture has the same flow characteristics.
Our plumbing fixture service page explains how fixture installation fits into Accurate’s work.
Confirm permits and inspections for your address
Check the authority that actually serves the property before construction begins. A mailing address alone does not settle the permitting jurisdiction.
The City of Naperville’s plumbing-permit page explains its application process and contractor documentation. Its code-enforcement guidance notes that remodeling involving plumbing changes may require permits.
For properties within the Village of Plainfield, start with the Building & Code Enforcement department. Describe the actual scope and ask which approvals and inspections apply.
Agree in writing on who handles the application, inspection scheduling, and any requested corrections. Build those steps into the schedule before committing to a tile-installation date.
Is this a basement bathroom?
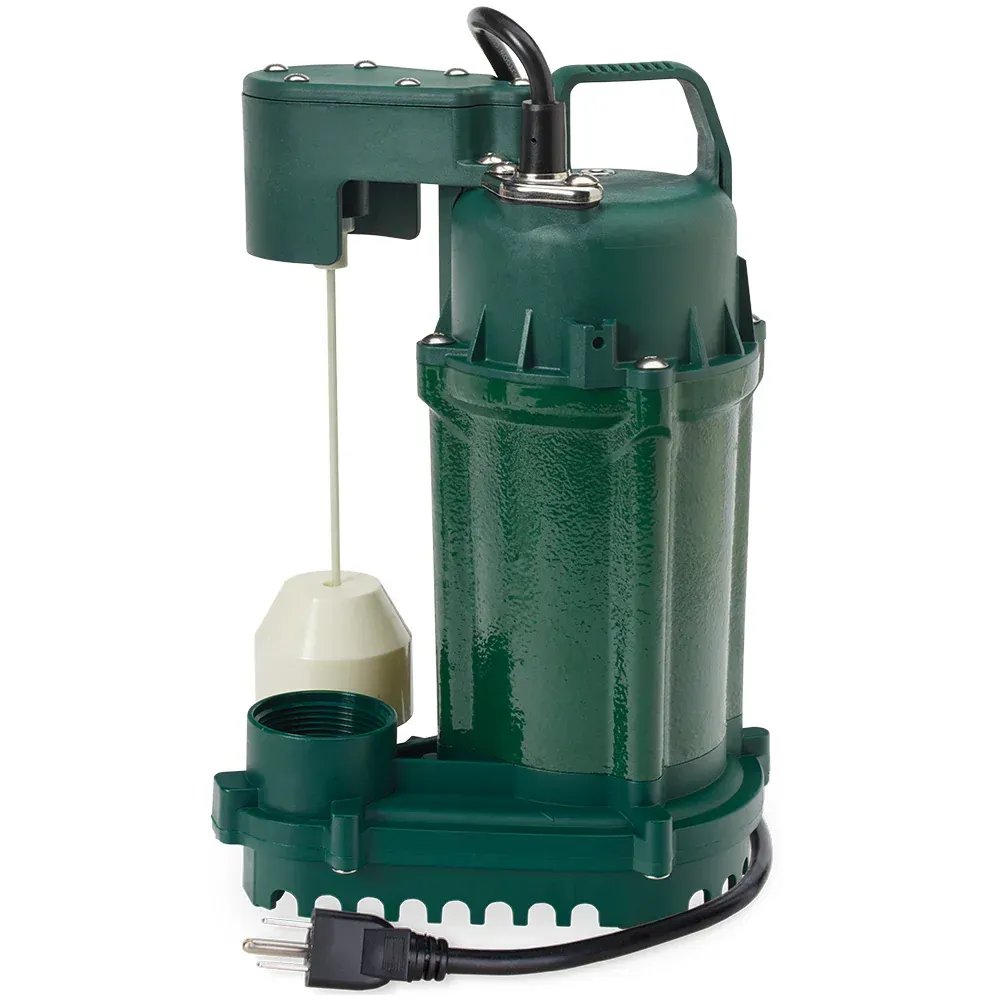
Have the drainage arrangement reviewed early. Fixtures below the level needed for gravity drainage may require a suitable pumping system. An existing groundwater sump pump does not establish that the home is ready for a sewage connection.
Read our sump pump versus ejector pump guide before the planning conversation. Ask which system the proposed fixtures would use, what access it needs, and how its operation would be monitored.
Do this before choosing a layout around a pit whose purpose is uncertain. It is easier to discuss the design while it is still on paper.
Review hot-water needs and future service access
Tell the plumber how the remodeled room will be used. A larger bathtub, another bathroom, or a change in how many fixtures run together belongs in the discussion.
Ask whether the existing water-heater setup is appropriate for the planned use. Bring the heater’s model information if it is safely visible. Do not assume a new fixture automatically requires a new heater, or that the current equipment is suitable without review.
Also ask how valves and serviceable components will remain accessible. Identify who will coordinate those details with cabinetry, wall finishes, and the other trades.
What affects bathroom remodel plumbing cost?
The estimate depends on the work behind the finishes. Keeping fixtures near their existing connections can involve a different scope from moving a toilet, opening a concrete floor, or adding a basement bathroom. Access, fixture requirements, the condition of existing piping, and permit requirements also belong in the estimate.
Ask for the plumbing work to be itemized separately from tile, cabinetry, painting, and other trades. Confirm whether demolition and restoration are included. A price from another home is only useful when you can compare the actual scope, so get an assessment before setting the final budget.
Can a plumber handle the entire bathroom remodel?
A bathroom remodel can involve plumbing, electrical work, carpentry, waterproofing, and finishes. Agree on who coordinates the overall project and which trades each estimate covers. When speaking with Accurate Plumbing, discuss the plumbing portion of the remodel and how it will fit into the wider schedule.
What should the written plumbing scope include?
A useful scope should make these decisions clear:
- Which fixtures stay, move, or are added.
- Who supplies the fixtures and required components.
- What demolition and restoration are included.
- Which approvals and inspections are included.
- When plumbing work occurs relative to the other trades.
- How concealed problems or design changes will be priced and approved.
- What final checks and handover information are included.
Keep the accepted layout, fixture list, and estimate together. If a product changes, tell the plumbing team before it arrives so the impact can be checked.
Plan your bathroom remodel with Accurate Plumbing
Explore our remodel and new-construction plumbing services, then request a project conversation. Share your address, current layout, proposed changes, and preferred timing. We will confirm coverage and discuss the next step.